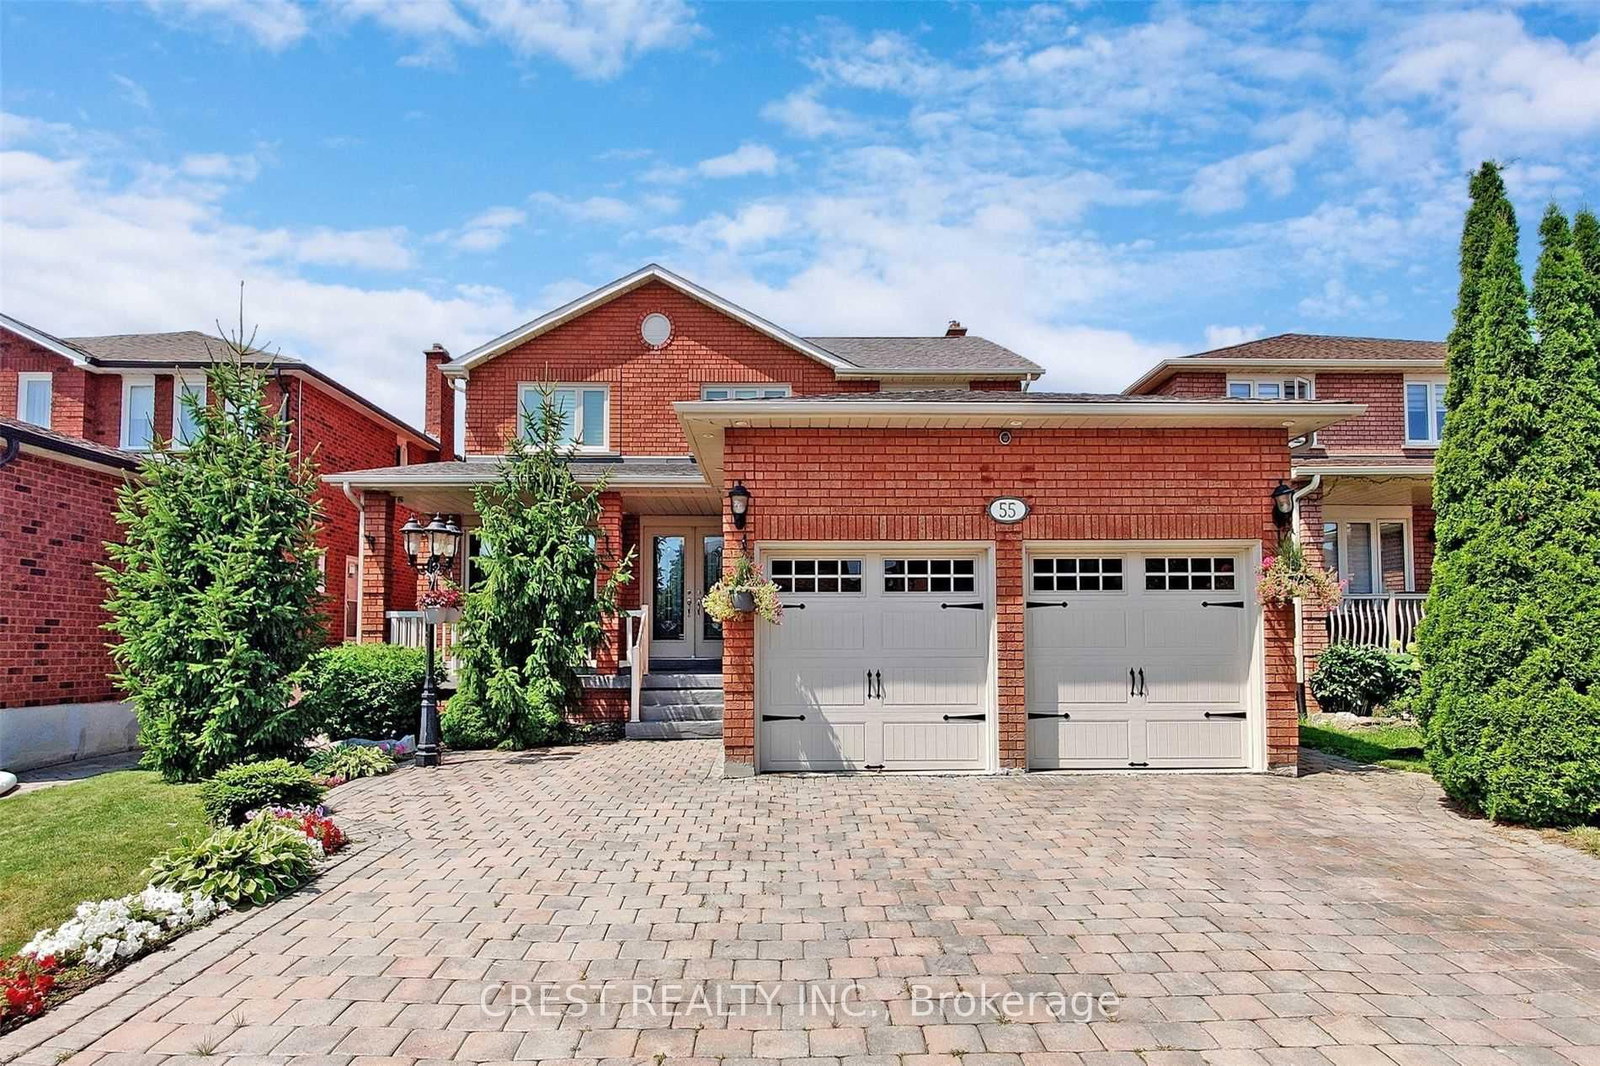
<-- style PDP --> BSMT-188 View North Court, Vaughan - Detached for lease for $1,800
  • new
  • for lease

BSMT-188 View North Court

Vaughan, Ontario, L4L 8S3 - West Woodbridge

$1,800

  • Neighbourhood

    West Woodbridge

  • Major Intersection

    HWY 27 & MEDALLION

  • Listed Since: 1 day(s)

  • Last update: today

Overview

  • Property Type

    Detached, 2-Storey

  • Bedrooms

    1

  • Bathrooms

    1

  • Basement

    Apartment + Sep Entrance

  • Kitchen

    1

  • Total Parking

    2 Attached Garage

  • Lot Size

    41.01x119.88 (Feet)

  • Taxes

    n/a

  • Type

    Freehold

Property Description

Property description for BSMT-188 View North Court, Vaughan

Bright and spacious 1-bedroom basement apartment featuring a comfortable eat-in kitchen, full 4-piece bathroom, ample storage, private entrance, and TWO dedicated parking spaces. Ideal for a professional couple seeking a clean, quiet, and comfortable home. No smoking or pets due to the landlord's allergies. Conveniently located near shops, transit & all major amenities. Move-in ready and a must-see!

Listed by RE/MAX NOBLECORP REAL ESTATE

  • MLS #

    N13702472

  • Sq. Ft

    2500-3000

  • Sq. Ft. Source

    MLS

  • Lot Irregularities

    n/a

  • Year Built

    31-50

  • Pool

    None

  • Drive

    Available, Private

  • Garage

    Attached, 2 spaces

  • Total Parking

    2

  • Family Room

    Y

  • Den

    Y

  • Exterior

    Brick

  • Fireplace

    N

  • Roof

    Shingles

  • Foundation

    Concrete

  • Elevator

    N

  • Water View

    n/a

  • Laundry Level

    Main

  • Heat

    Forced Air

  • A/C

    Central Air

  • Water

    Municipal

  • Water Supply

    n/a

  • Sewers

    Sewers

  • Central Vac

    N

  • Kitchen

    4.02 x 5.94 ft Bsmt level

    Eat-In Kitchen, Ceramic Floor, Window

  • Family

    3.35 x 3.05 ft Bsmt level

    Window, Closet, Ceramic Floor

  • Br

    2.9 x 3.96 ft Bsmt level

    Window, Closet, Ceramic Floor

  • Laundry

    3.06 x 2.01 ft Main level

    Laundry Sink, Ceramic Floor

  • MLS #

    N13702472

  • Sq. Ft

    2500-3000

  • Sq. Ft. Source

    MLS

  • Lot Irregularities

    n/a

  • Year Built

    31-50

  • Pool

    None

  • Drive

    Available, Private

  • Garage

    Attached, 2 spaces

  • Total Parking

    2

  • Family Room

    Y

  • Den

    Y

  • Exterior

    Brick

  • Fireplace

    N

  • Roof

    Shingles

  • Foundation

    Concrete

  • Elevator

    N

  • Water View

    n/a

  • Laundry Level

    Main

  • Heat

    Forced Air

  • A/C

    Central Air

  • Water

    Municipal

  • Water Supply

    n/a

  • Sewers

    Sewers

  • Central Vac

    N

  • Kitchen

    4.02 x 5.94 ft Bsmt level

    Eat-In Kitchen, Ceramic Floor, Window

  • Family

    3.35 x 3.05 ft Bsmt level

    Window, Closet, Ceramic Floor

  • Br

    2.9 x 3.96 ft Bsmt level

    Window, Closet, Ceramic Floor

  • Laundry

    3.06 x 2.01 ft Main level

    Laundry Sink, Ceramic Floor

Thinking of Selling?

Find Out Your Home’s Value in Today’s Market!

No Email or Signup is required to view your home estimate.

estimate your home value

Contact Manoj Kukreja

Sales Representative,
Century 21 People’s Choice Realty Inc.,
Brokerage
(647) 576 - 2100

Manoj profile avatar

Thinking of Selling?

Find Out Your Home’s Value in Today’s Market!

No Email or Signup is required to view your home estimate.

estimate your home value

Contact Manoj Kukreja

Sales Representative, Century 21 People’s Choice Realty Inc., Brokerage
(647) 576 - 2100

Manoj profile avatar

Recent Sold Listings in West Woodbridge, Vaughan

Popular Cities